Fuzhou Strait Culture and Art Centre
The Strait Culture and Arts Centre in Fuzhou, China, was designed by Finnish PES Architects after winning the 2013 international competition. The acoustic design, led by Henrik Möller of Akukon with Kahle Acoustics as a subcontractor, covered an opera hall, a concert hall, and a multipurpose theatre.
A unique feature of the project was the use of ceramics which combined traditional China White with modern techniques to create acoustically effective surfaces.

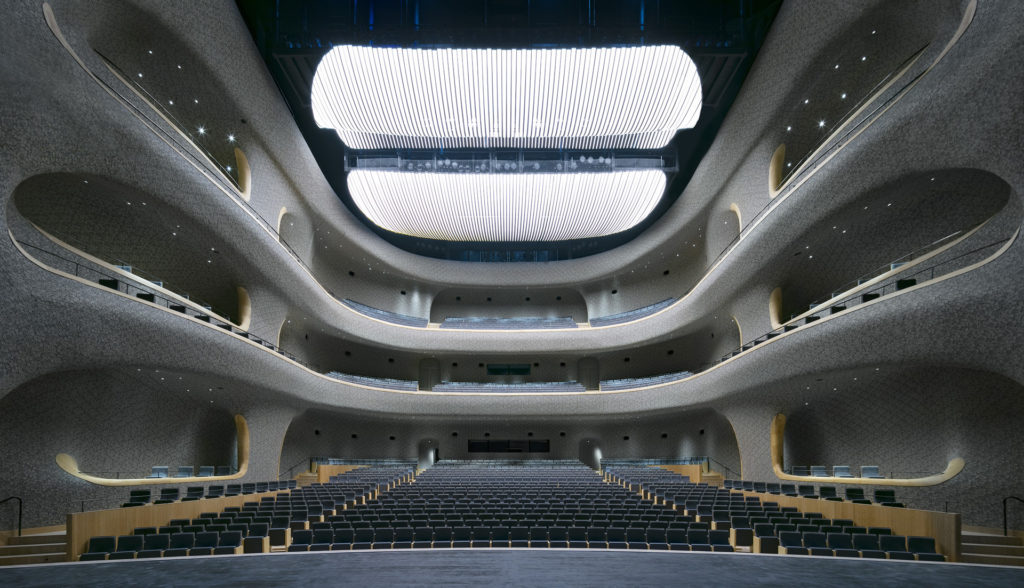
Architecturally, the centre consists of five “petal-shaped” buildings symbolizing jasmine blossoms, housing various cultural venues. The opera hall, though organic in style, follows a traditional horseshoe form, with carefully shaped 3D side walls and ceiling reflectors to optimize sound reflections for both audience and musicians.
The project demonstrates the successful fusion of architectural vision with precise acoustic engineering.
Ceramics as a material
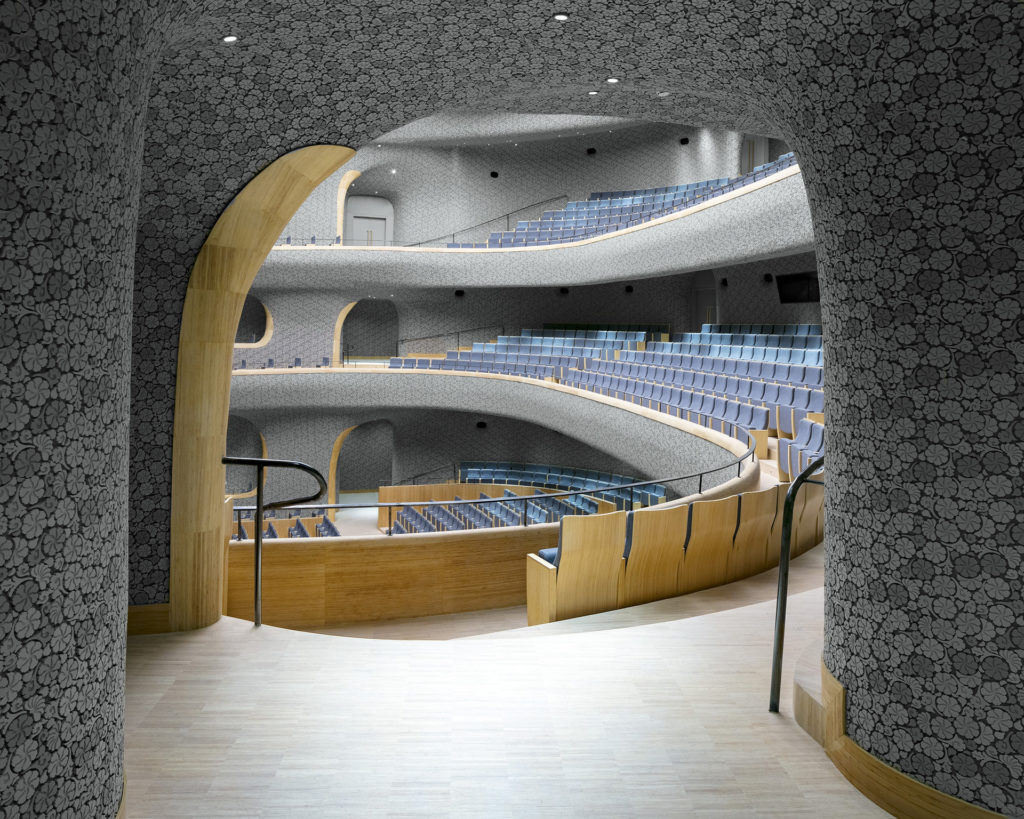
In collaboration with Taiwanese ceramic artist Samuel Hsuan-yu Shihi, acoustically compatible ceramic surfaces were designed for the opera house and concert hall, using both the famous China White ceramic and new manufacturing techniques.
Despite the hard surface material, the architect and acoustician succeeded in harmonizing their ideas.
Petals as a building shape
The winning proposal by PES Architects aims to offer visitors an experience beyond the everyday by creating a hybrid “cultural shopping center.” The five separate buildings, representing jasmine blossoms, house an opera hall, a concert hall, a multipurpose theatre, exhibition spaces, and a film center.
Five buildings, three halls
One minor challenge was the placement of the opera hall inside the petal-shaped building. The design language of the opera hall is very free and “organic,” but its basic shape is a typical horseshoe.
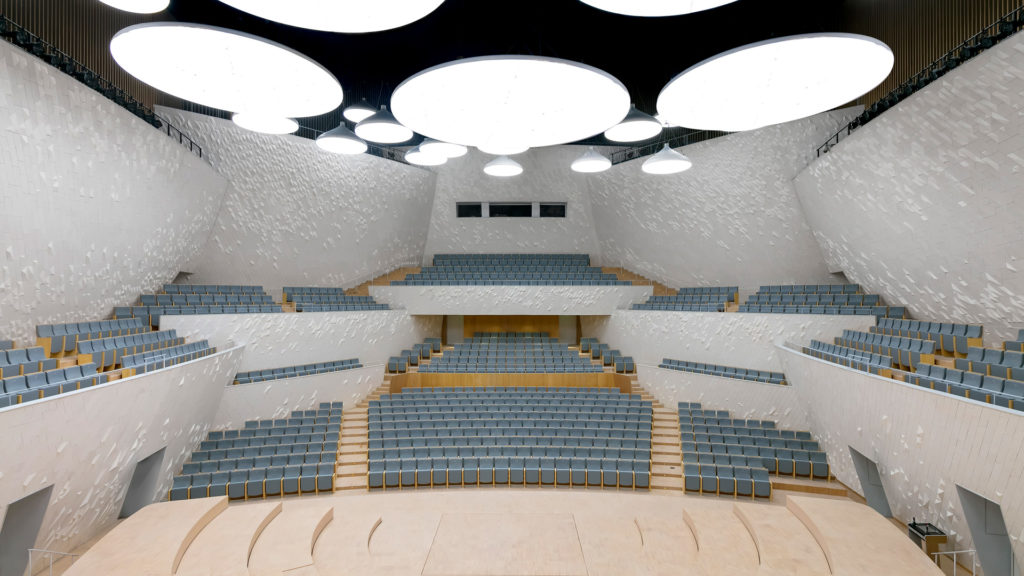
The shape of the concert hall, on the other hand, was dictated by the shape of the building. “The architect and I developed ideas in a brainstorming session by placing the hall in different directions in the building, and in the end, the best solution was chosen. The hall is a mixture of a ‘shoebox’ and a ‘vineyard’.
Ultimately, good acoustic conditions depend on the right amount of reflections at the right time and from the right direction,” says Möller.
Early reflections in the Opera Hall
The complex 3D side walls of the opera hall were carefully shaped to optimize early side reflections toward the audience in the stalls and balconies.
In addition, the ceiling was partially opened to connect the upper acoustic volume above the reflectors with the main acoustic volume.
The ceiling reflector above the orchestra pit was shaped to ideally complement the supply of early reflections to both the audience and the musicians in the orchestra pit.
Reflections in the concert Hall
Concert hall: Reflective ceiling lights with integrated LED lighting, suspended above the stage and above the audience, provide additional acoustic reflections for all listeners and acoustic support for the musicians on stage. Their size and curvature have been defined to maintain an appropriate balance between low- and high-frequency reflected sound.
 Info
Info
| Type | New building, including an Opera, a concert and a multipurpose hall) |
|---|---|
| Period | 8/2014 – 10/2018 |
| Size and building costs | 153000 brm2; 250 Mio € |
| Client | TongJi Architectural Design Group Co., LTD |
| Architect | PES Architects Helsinki/Shanghai |

