Verkatehdas Event Centre
Verkatehdas Event Centre in central Hämeenlinna opened in 2007 and hosts a wide range of events, from concerts and meetings to fairs, corporate functions and even large public services like mass vaccinations. The red-brick factory buildings, originally a baize mill from 1895, have been restored and now attract over half a million visitors annually.
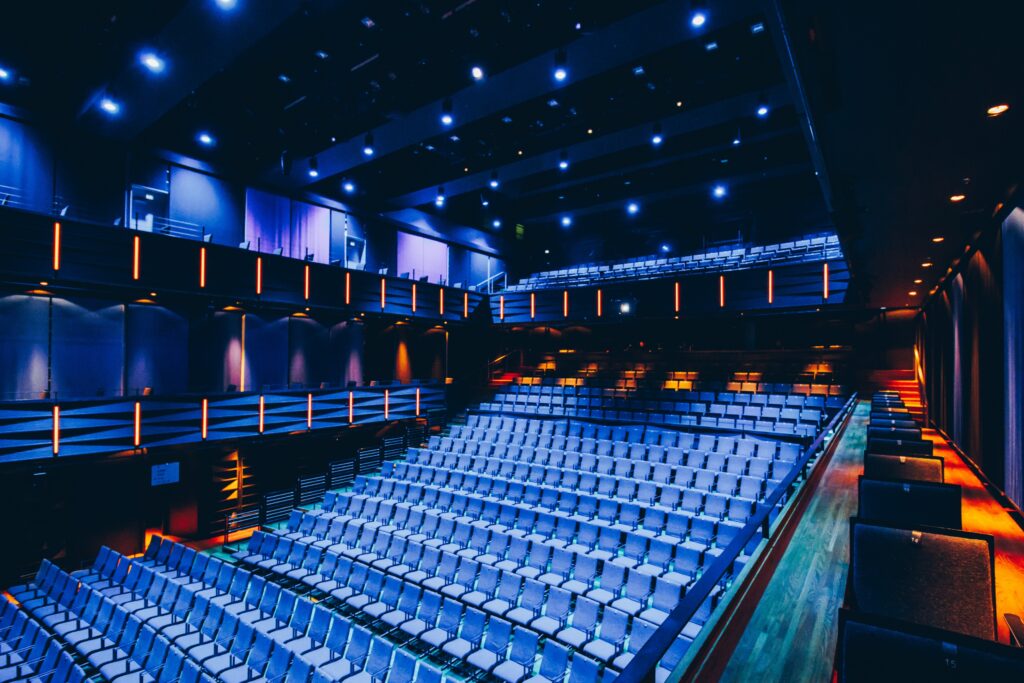
The heart of Verkatehdas is its 703-seat Vanaja Hall, which adapts easily from a rock venue to a meeting space, or from a seminar hall to a stand-up comedy club. In addition to Vanaja Hall, Verkatehdas has a whole host of different types and sizes of venues that are perfect, for example, for meetings, hybrid or virtual events, fairs, gigs, corporate parties, plays, customer functions, seminars and training events.
Nearly 40 businesses, mostly in the creative field, operate on the premises, forming a lively community. Together, the companies, communities and freelancers of the area form a dynamically creative community.
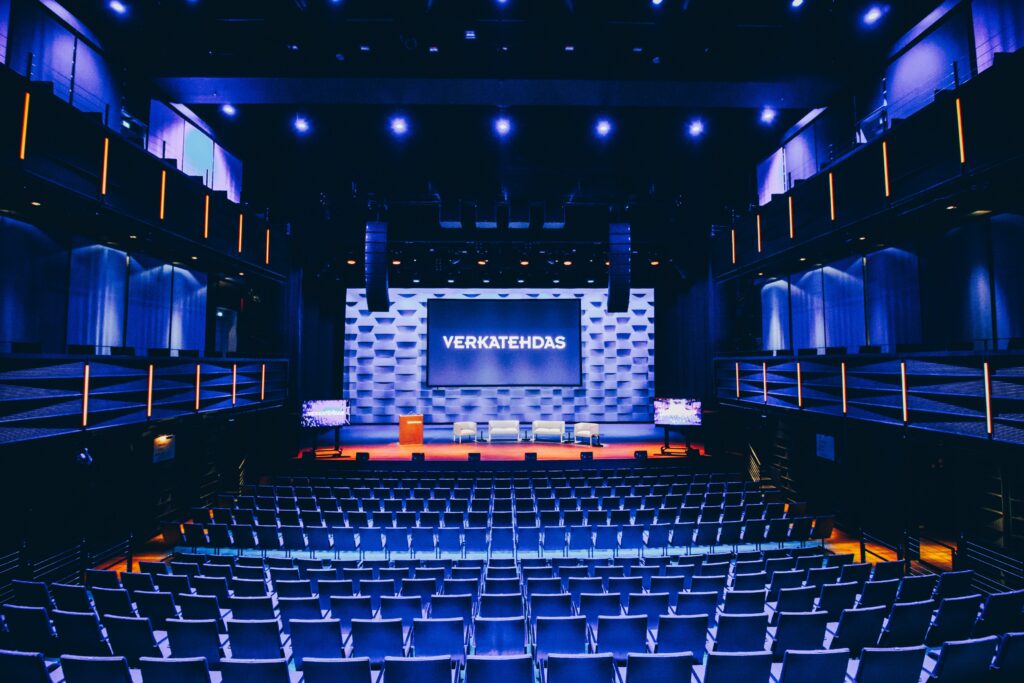
Acoustics and functionality first
From the outset, the project has progressed with strong technical discipline. By involving acoustic and performance technology consultants from Akukon already during the architectural competition stage, major design risks - such as spatial requirements and logistics for equipment and personnel - were mitigated before key decisions were finalized.
Stakeholder engagement, a more critical factor than budget in this type of facility, has been well-structured throughout. Given the hall’s multifunctional use, it was essential that users clearly defined their requirements and that communication with the design team remained bidirectional. This ensured accurate prioritization and that the hall’s functions, as well as any necessary compromises, were based on validated operational needs.
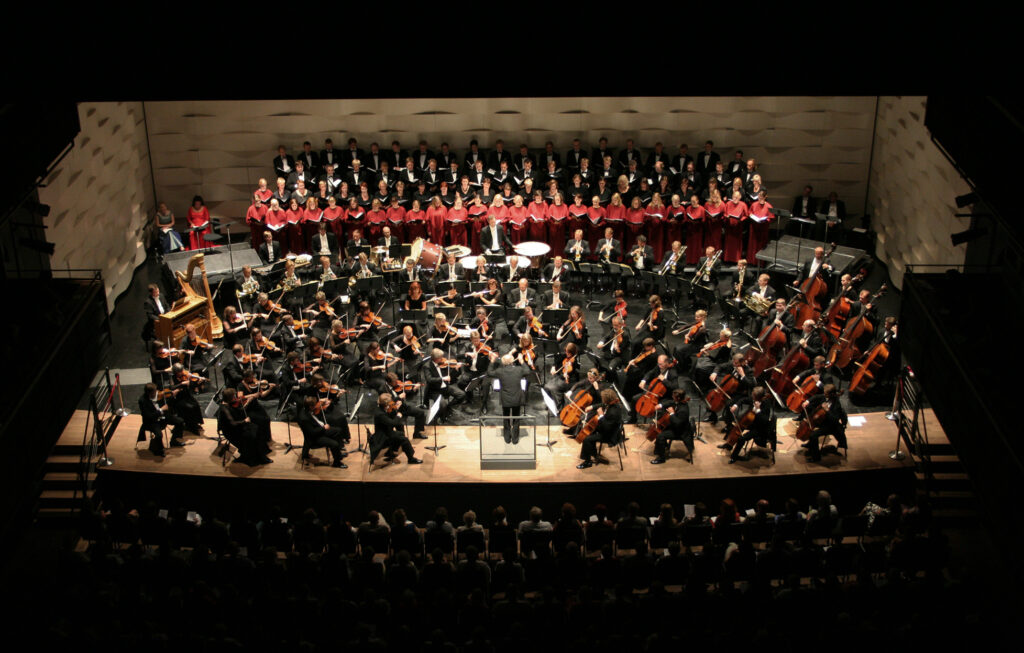
High flexibility and state of the art equipment
The hall is designed to be highly versatile acoustically, allowing it to adapt to different types of events. Its acoustics can be easily adjusted—especially for amplified performances - without reducing the quality needed for classical acoustic concerts.
In addition, the venue is prepared to support modern music and entertainment productions efficiently: it is equipped with a rider-friendly sound reinforcement system, has well-planned transport and storage routes, and offers fast, simple acoustic adjustments that make setups easier even under tight time constraints.
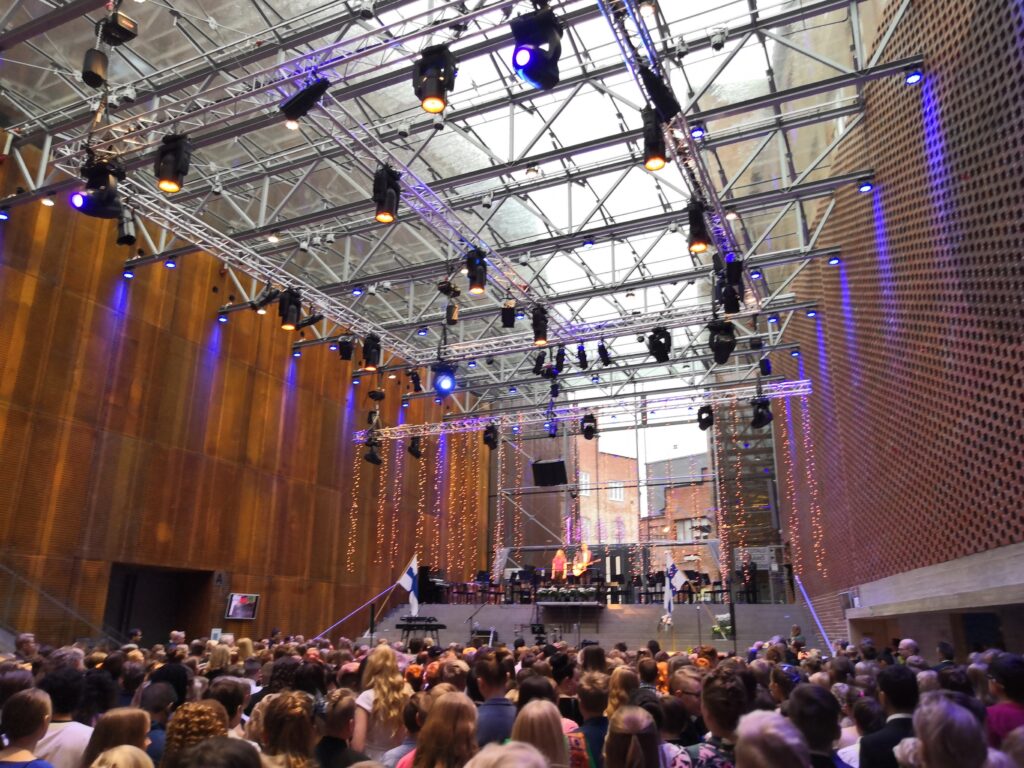
Multifunctionality in the “Glassyard” lobby
The other spaces in the Event Centre have also been designed to enable diverse activities. In particular, the glass-roofed lobby next to the hall allows for the organization of large events. Rigging points for all kind of AV- and lighting equipment have been scattered throughout the building. Expanding the systems now and in the future is easy, as the latest technology is used both above and below the surface.
The BioRex Cinema
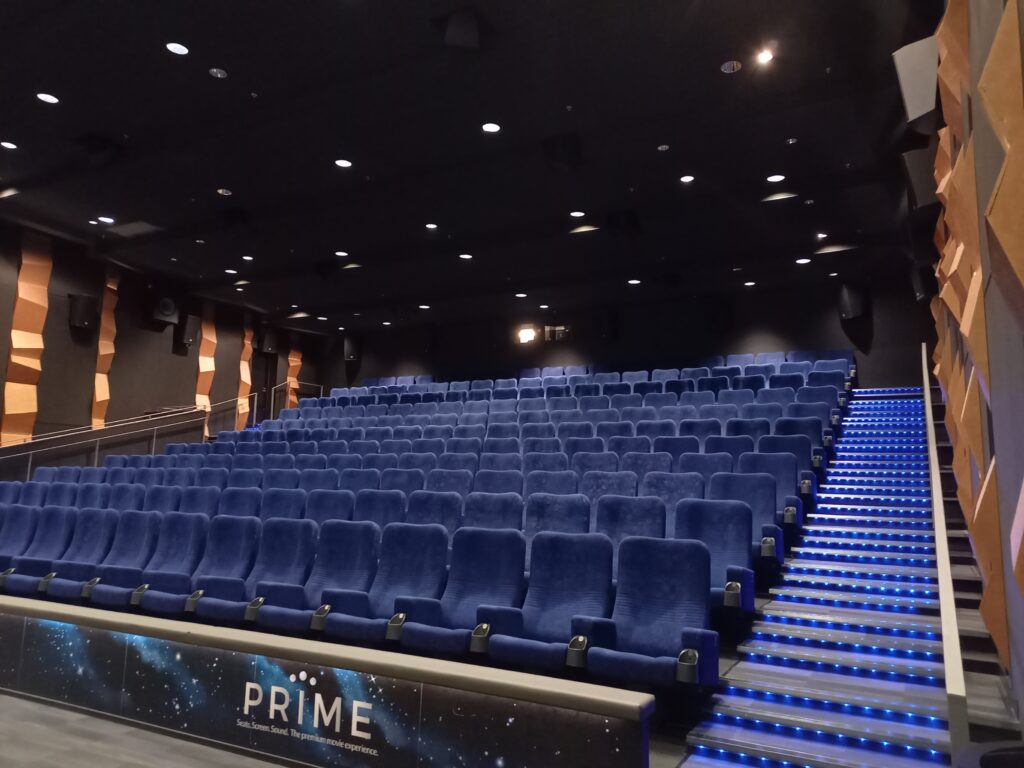
The BioRex Hämeenlinna cinema, located inside the Verkatehdas Event Centre, was renovated in 2017–2018. Located in the heart of the city, the cinema has five (5) theatres with a total of 626 seats. The theatre uses Xpand 3D technology, and all auditoriums are equipped with 4K laser projectors. Modern facilities, comfortable seats, and the latest technology ensure a successful movie experience for viewers every time.
 Info
Info
| Type | Multipurpose event center |
|---|---|
| Period | 5/2004 – 4/2007 |
| Scope and construction costs | 10300 brm2; 31 Mio € |
| Client | City of Hämeenlinna |
| Architect | JKMM Architects |

