Logomo Event Venue
Logomo – the one of a kind event venue in Turku.
The Logomo event venue, located near the Central Railway Station, is a combination of original, 19th-century railroad engineering workshop and modern loft style. The building of creative industries hosts exhibition and event spaces, an auditorium, cinema and a restaurant. Logomo has established itself as a high-quality venue for concerts and television broadcasting.
Logomo’s best-known part is the multifunctional Hall. It is unique for three reasons: auditorium, loading area and so called artificial acoustics.
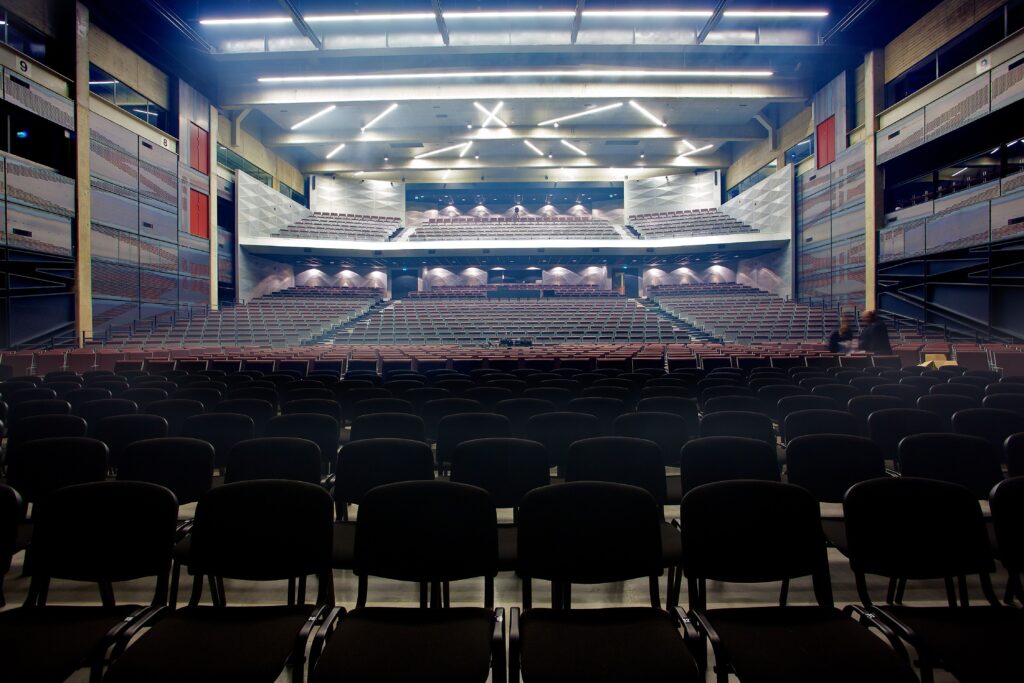
The Logomo Hall's flexibility is based on the auditorium operating on air cushion technology, so the hall can be easily transformed into the size and purpose needed. The Logomo Hall can be of 1000 seats to 3500 seats.
The second uniqueness is the special loading area behind the stage, which can be driven in with a full-length trailer combination. The third uniqueness is a permanently installed Meyer Sound Constellation acoustic system with its 64 different presets. It instantly optimizes the hall acoustics to suit the event at hand, be it rock or opera.
The hall was planned according to very strict acoustical criteria - before Meyer Sound even agreed to consider installing their artificial acoustics system. In general, a hall is acoustically designed for certain type of music, such as chamber music. With other types of music problems are usually met. The Logomo Hall does not have to compromise because its acoustics can be changed in dozens of different ways. Of these, the most important is to adjust the reverberation time between 1 - 2.5 seconds.
It's a miracle
The Hall's sound can also be affected by a movable rear wall of the auditorium. This idea is one of Anssi Ruusuvuori's, a Akukon acoustician-architect.
– It was the fact that I doubted preliminary plans, with many different "auditorium push buttons" to be too complex. The idea came partly because the roof already had a massive crane, and I figured that it could take advantage of the rear wall and auditorium being moved. In any case, the main idea was to get the room as flexible as possible and thus economical.
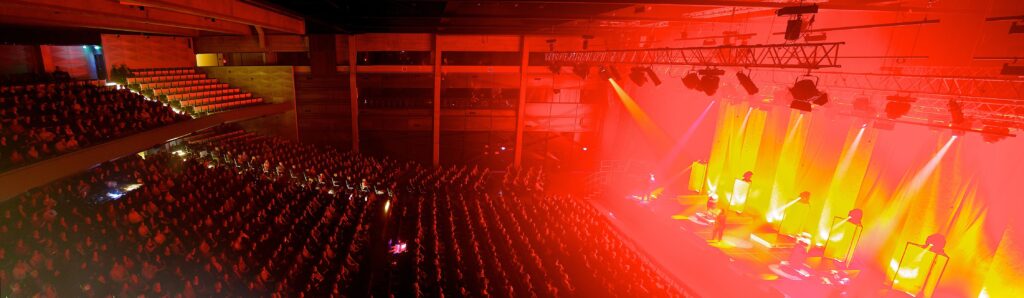
Then, when Meyer Sound's John Pellowe came to the finished Hall and heard the acoustics for the first time, the comment was "It's a miracle." He was initially scared by concrete and steel surfaces, which do not immediately connect to a high-class concert hall. Pellowe is in many ways a recognized and award-winning audio industry specialist. As sound engineering director for Luciano Pavarotti and The Three Tenors, he participated in more than 30 world tours, engineering and mixing.
Logomo Meyer Sound Constellation cost one and a half million euros.
Functionality rules
Nowadays Logomo's core business is the rental of various types and sizes of spaces. Premises vary from the great hall to a telephone booth. Logomo is the place for round 70 company premises - and in addition about twenty working rooms for artists, as well as short-term meeting and happening facilities.
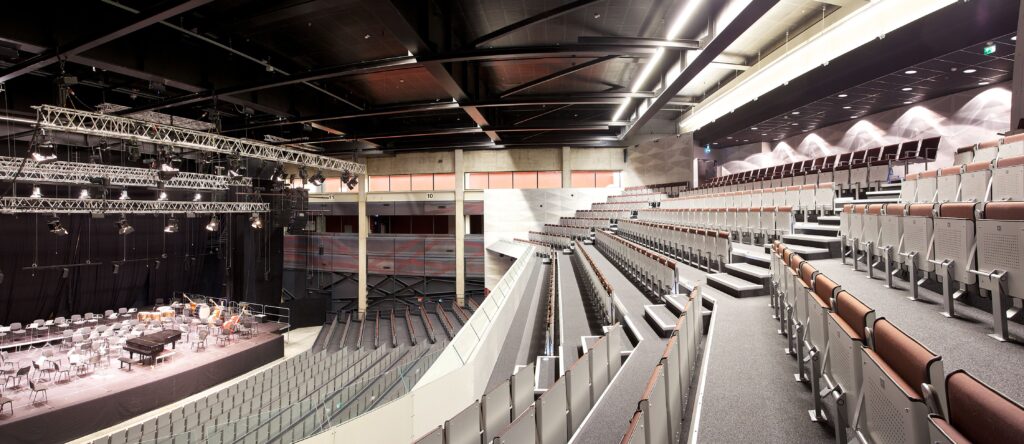
In total Logomo has 27 000 square meters of rental space and about twenty different rooms for conferences and events. These include a cinema and three halls for multi-purpose use with only one fixed auditorium. All the others can be reshaped and moved.
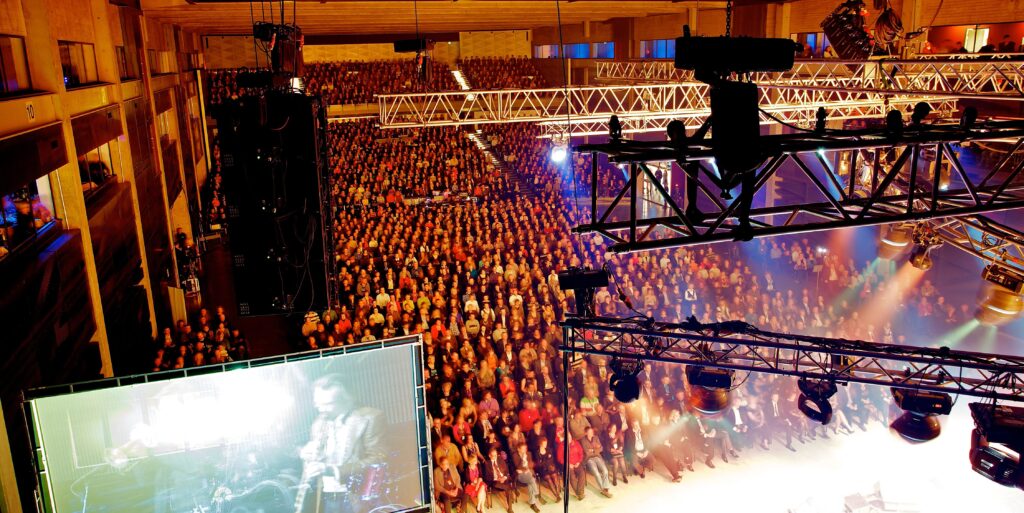
Logomo is designed and made specifically for terms of functionality. That's why all halls and facilities are fully AV connected. The end result is a functional and multi-purpose complex, where also Akukon's building and room acoustic design can be seen. Engineer Lauri Vikström has for his part responded to it.
Go logomotive
The Logomo complex has been designed to make all communication work. It's an attractive venue where people really want to go and the acoustic environment is as important as visual in both business and event premises.
– An old workshop is now a place where it is easy to talk and to hear, which is extremely good in terms of comfort. And thanks to Akukon, acoustic solutions do not jump to your eyes, and the architecture did not suffer from the functionality-focused approach, says Logomo's event director Janne Auvinen, who has been a part of designing Logomo from the beginning.
 Info
Info
| Client | Hartela Oy |
|---|---|
| Started | 2011 – 2014 |
| Opened | 2013 |
| Project type | Reassigned purpose of use |
| Architect | Vapaavuori Architects, head architect Pekka Vapaavuori |
| Services by Akukon | Acoustical design and functionality design |
| Total cost of project | 45 million € |
Text: Jukka Sundholm

